Price
What the total is, how it breaks down by trade and line, and whether the bidding was actually competitive. Most private jobs get one bid, and most owners can't tell a fair price from a padded one.
For building owners and the people who represent them
Scaffuld reads every drawing, bid, change order and schedule on your project and keeps one live record of what was designed, what you're paying for and where the work stands. Everyone works from the same source of truth, you're the first to know when something is off, and the whole team spends far less time chasing each other for answers.
Now taking a small number of pilot projects, $250K to $5M and institutional.

The problem
Every party on a job has its own documents and its own version of the plan, and all of it has to line up with building codes that are rewritten every three years, local amendments, permits, inspections and reviews that pile up while the work keeps moving. The owner pays for all of it and usually finds out last. What owners want comes down to three questions.
What the total is, how it breaks down by trade and line, and whether the bidding was actually competitive. Most private jobs get one bid, and most owners can't tell a fair price from a padded one.
Whether the work is sequenced well and the schedule is holding. Delays tend to surface weeks after they start, once the dates have already slipped and the cost of catching up has been passed along.
What has been installed, ordered and approved, and what is waiting on you. Today that comes from site visits, phone calls and long email threads that nobody has time to piece together.
I've watched costs get approved that never should have been, and schedules get turned upside down without anyone being able to say why. There are good people on every side of these jobs. What's missing is a single place where they can all see the same facts.
How it works
The 3D model sits at the center. Every price, drawing, decision and update is attached to the part of the building it belongs to, and every document is checked against the codes and local rules in force at your address as it comes in. That makes it a safety net for everyone on the project: the owner who signs off, the architect and engineer who drew it, and the contractor who has to build it and pass inspection.
Stage 1 · Concept
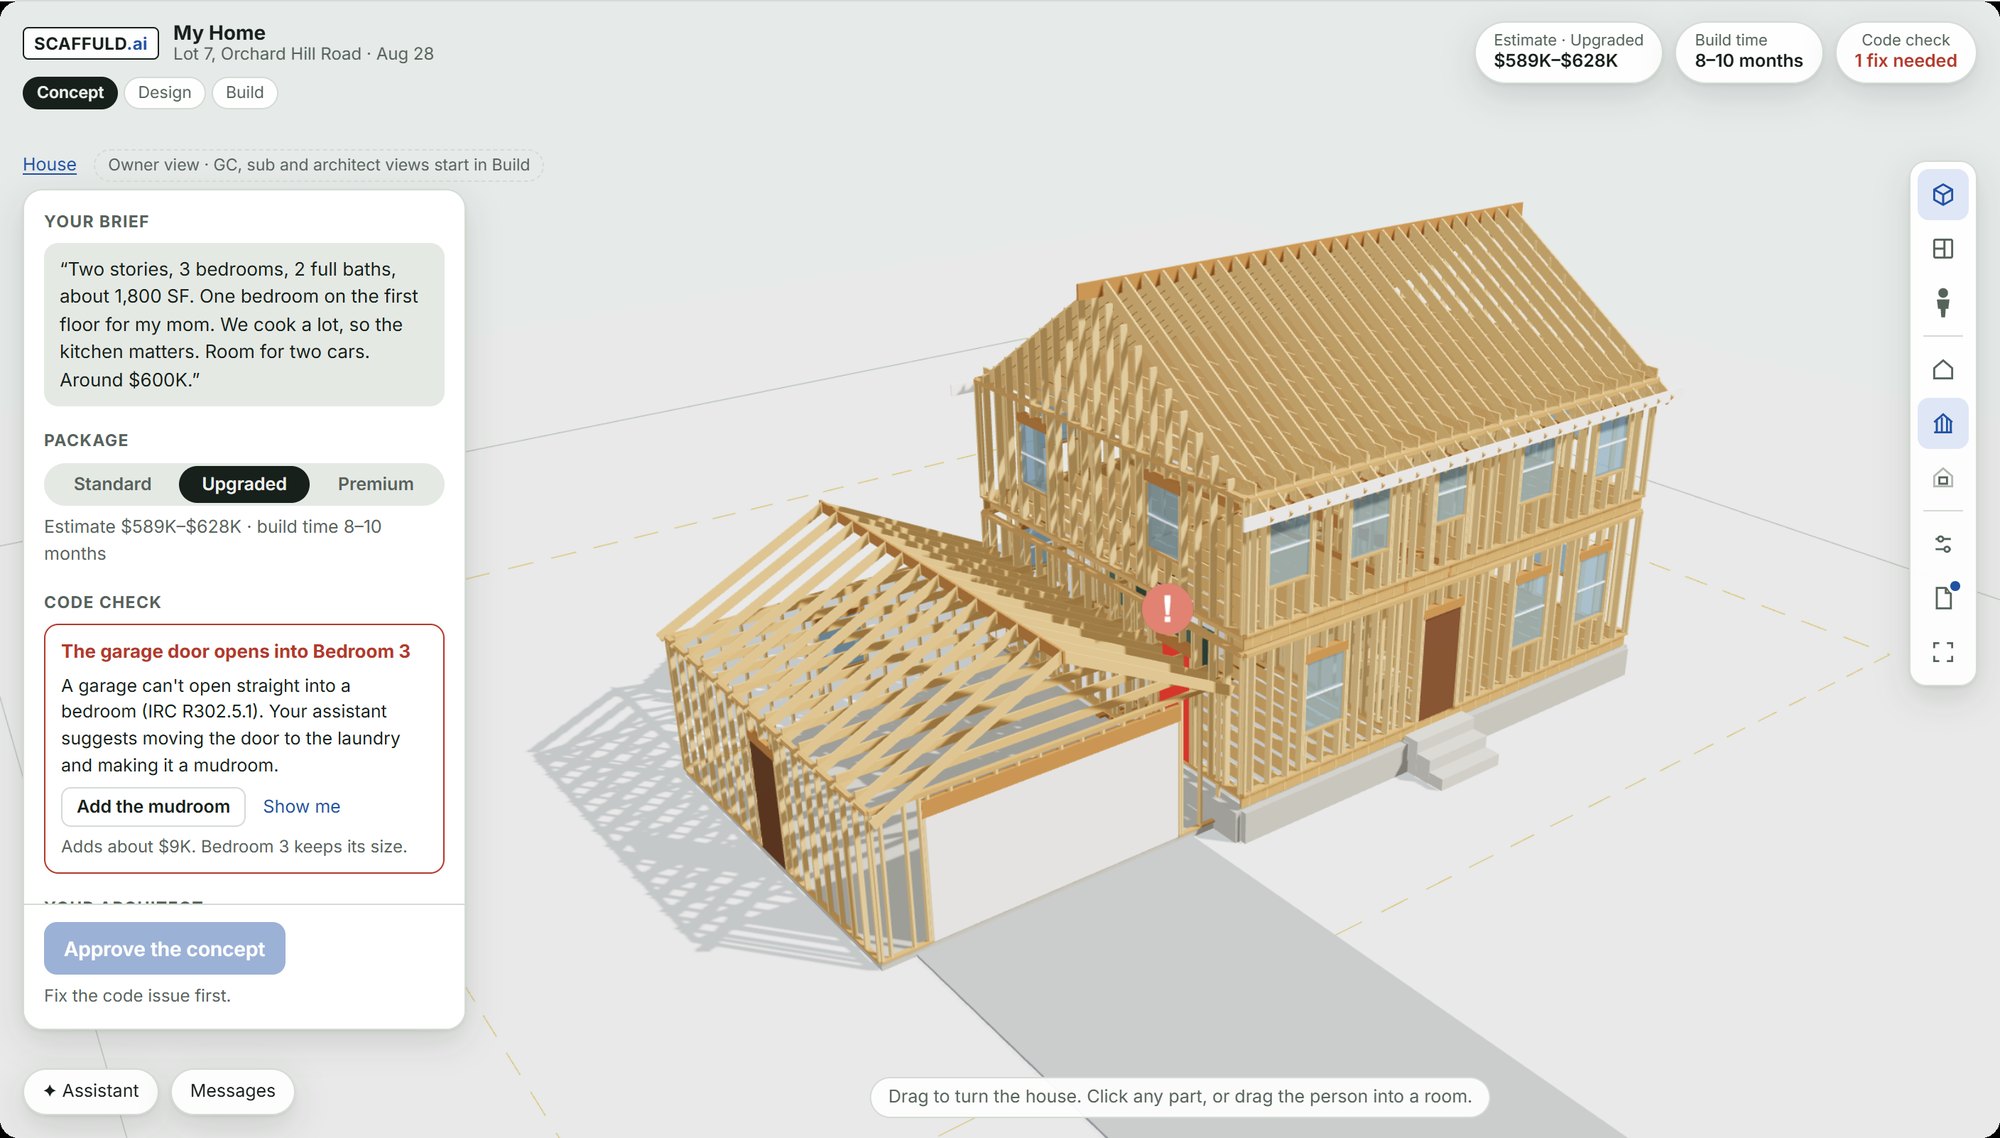
Talk through the project and Scaffuld builds a concept model with a realistic price range and timeline. It flags code and feasibility problems before an architect ever draws them.
Code check · IRC R302.5.1The garage door opened straight into Bedroom 3, which the code doesn't allow. Scaffuld suggested moving the door to the laundry and making it a mudroom, and priced it before you approved it.
Stage 2 · Design
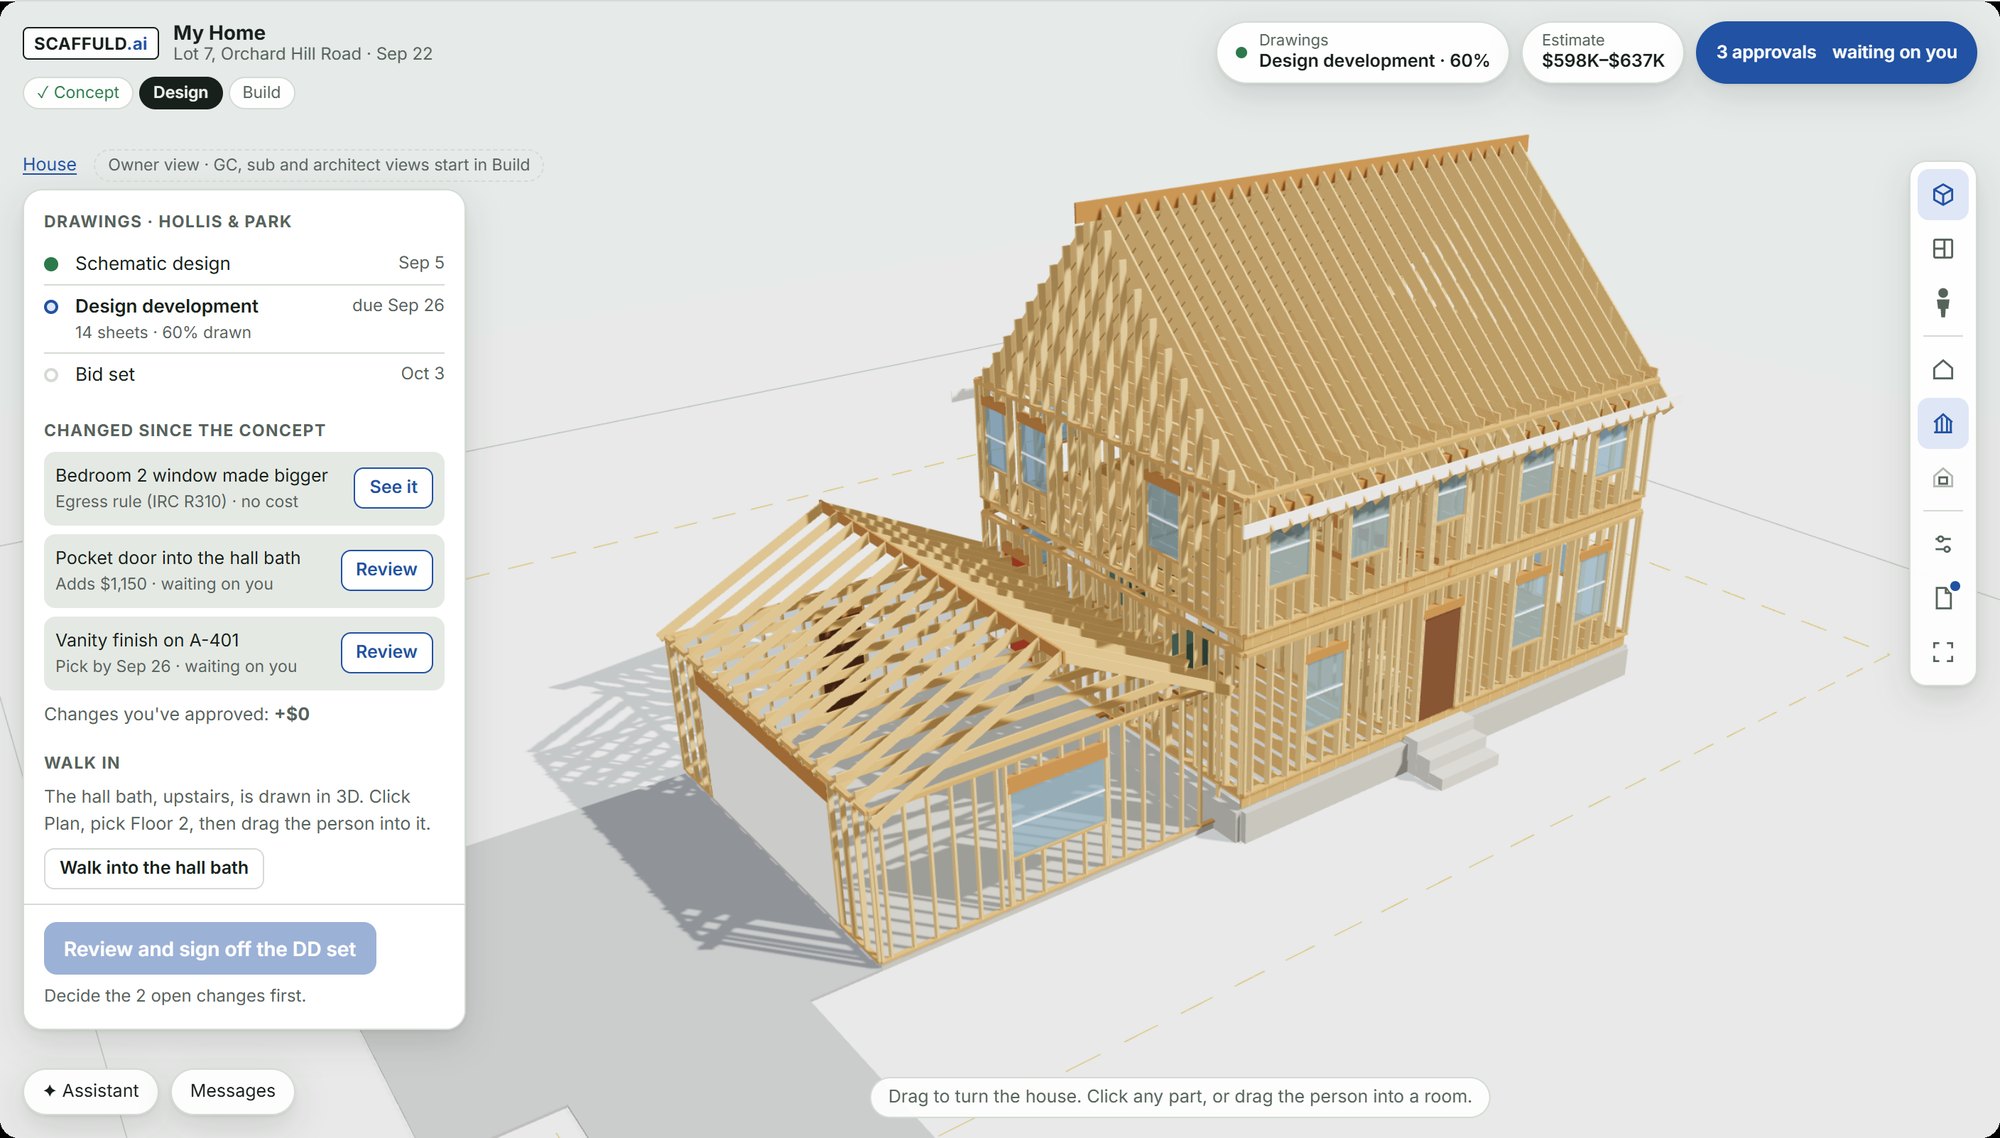
As the architect's drawings come in, the model updates and shows what moved since the concept, what it does to the estimate, and which decisions are yours to make.
Code check · IRC R311.7.2The attic stair was drawn with 5′-10″ of headroom against a 6′-8″ minimum, so the question went to the architect on that sheet.
Stage 3 · Bid
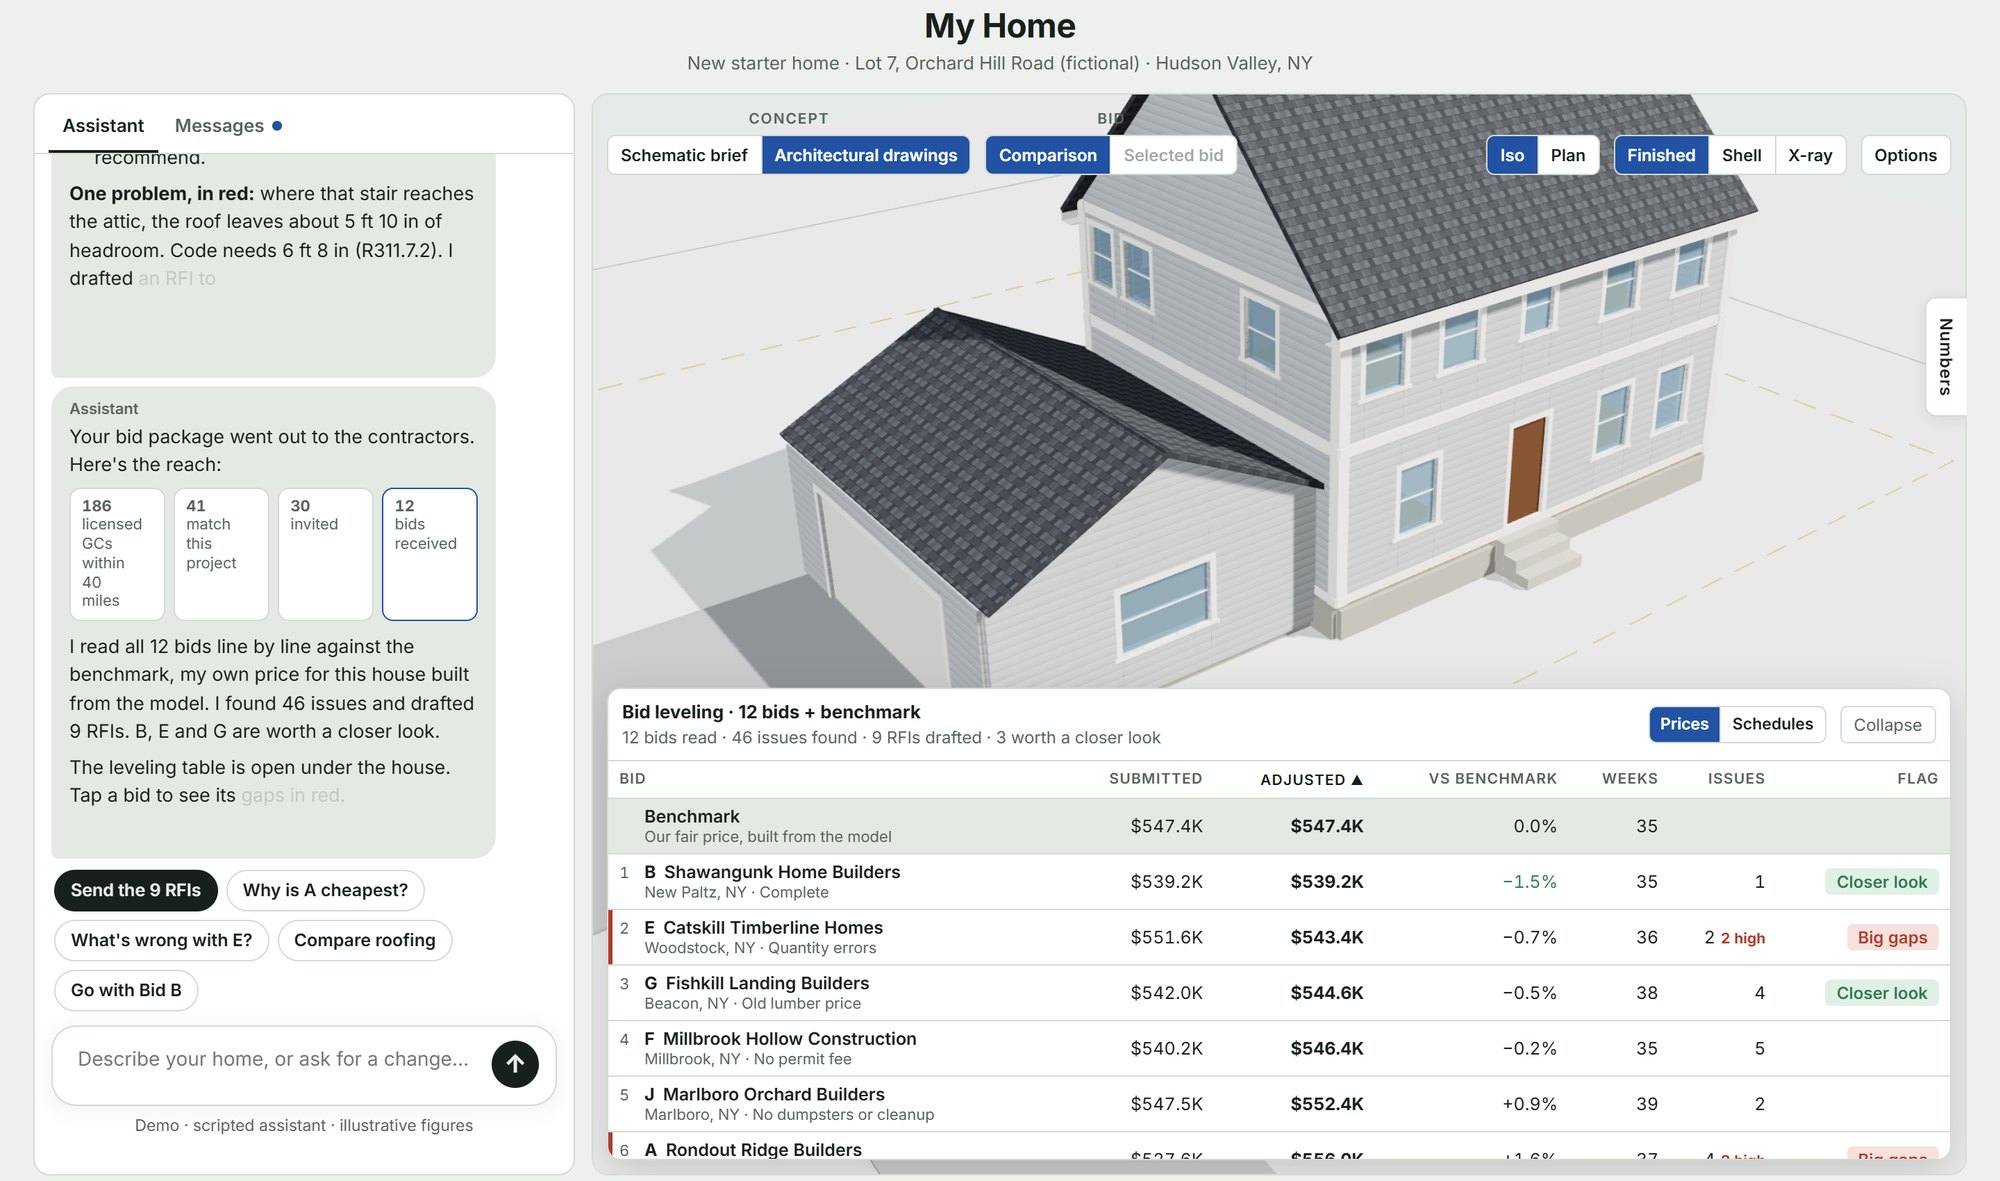
Your scope goes out to vetted contractors in your area. Bids come back leveled side by side, with gaps in scope, quantity and price shown on the model and questions sent back to each bidder.
Code checkEach bid's scope is checked against the drawings and the code, so a low number that leaves out required work stands out.
Stage 4 · Build
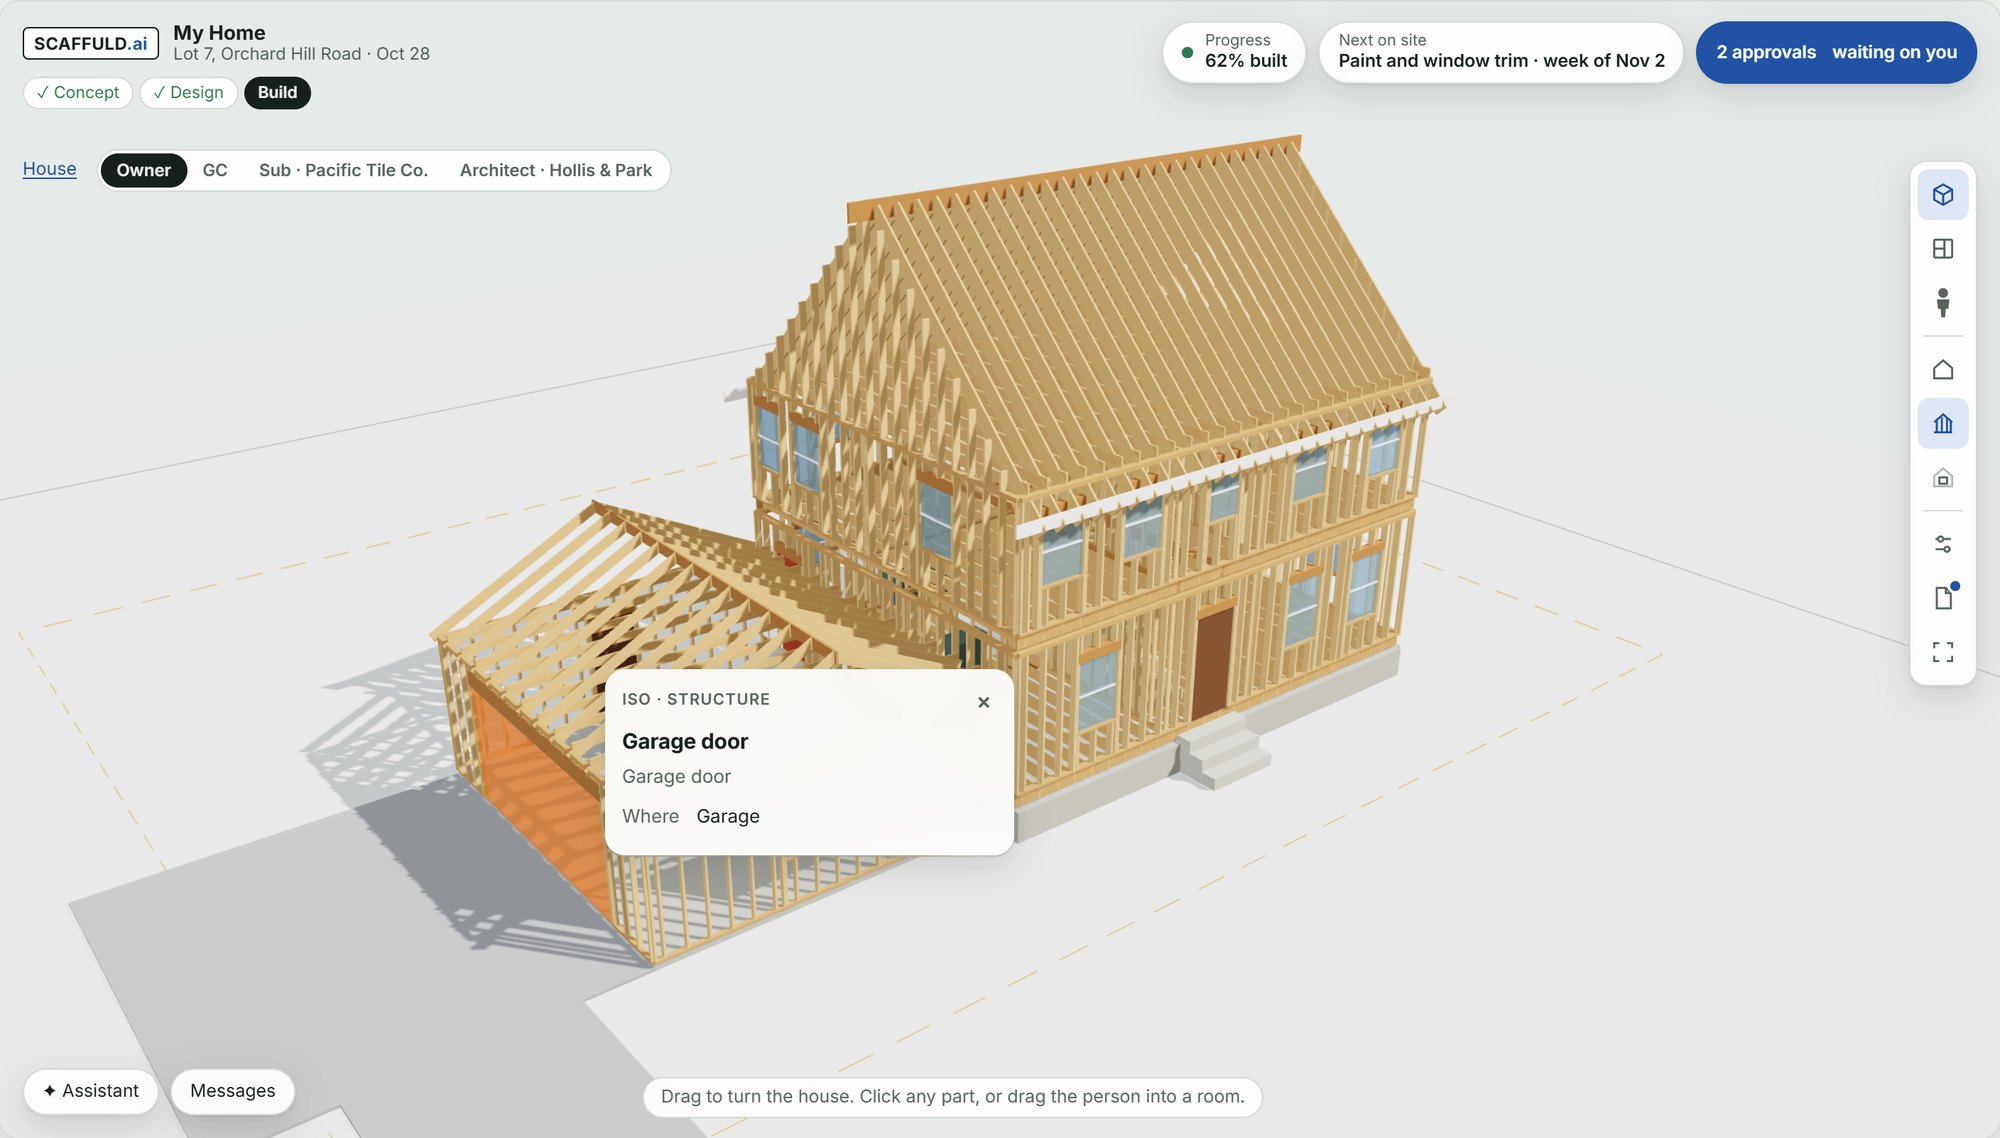
Click any wall or fixture to see its status, its finish and its drawing. Questions route to your contractor, and every priced change comes to you as one clear approval.
Code checkSubmittals and change orders are checked as they arrive, before the work is installed and inspected.
Who it's for
Today a project runs on phone calls, long email chains and site visits made just to find out where things stand. The latest drawings get sent again and again, and the same question gets asked by three different people. On Scaffuld every update, question and approval lives on the model, attached to the part of the building it's about, so nobody has to go chasing it.
Homeowners, nonprofits, schools and institutions with capital projects. See where the job stands whenever you want without calling anyone. Decisions arrive as one approval with the price and drawing attached, so you sign off in minutes instead of digging through email.
Progress, photos and open items come in through the platform, so the weekly report is mostly written for you. Spend your time where your judgment matters and take on more projects at once.
Questions arrive tied to the exact sheet and component, and the answer stays there for everyone to see. No more re-sending the current set or explaining the same detail to the owner, the GC and the sub separately.
Owners can check progress and answers on their own, so the phone rings less. Changes are priced, approved and signed in one place, the go-ahead reaches the right crew right away, and the GC keeps control of sub pricing and markup.

About the founder
Founder, Scaffuld · New York
I grew up around construction. My dad is a hardwood flooring subcontractor, and my mom taught kindergarten in the East Bay.
Since college I've worked in construction cost and insurance recovery on more than $350 million of rebuilding after hurricanes, wildfires and freezes, from Puerto Rico to California. That work puts me between estimators, engineers, contractors, architects, building officials, owners and funders, and I've seen how often each of them is working from a different page.
In college I was a coxswain, getting a boat of very different people to pull in the same direction. At work I've led my firm's adoption of AI. Scaffuld puts both to work for owners.
Book a demo session
Tell me a little about what you're building. I'll reach out to set up a 30-minute session.